
What do you need?
Pick one, send your plan, and see it free. ₹99 unlocks the full concept.
Pick one and send your client's plan. The first room is free.
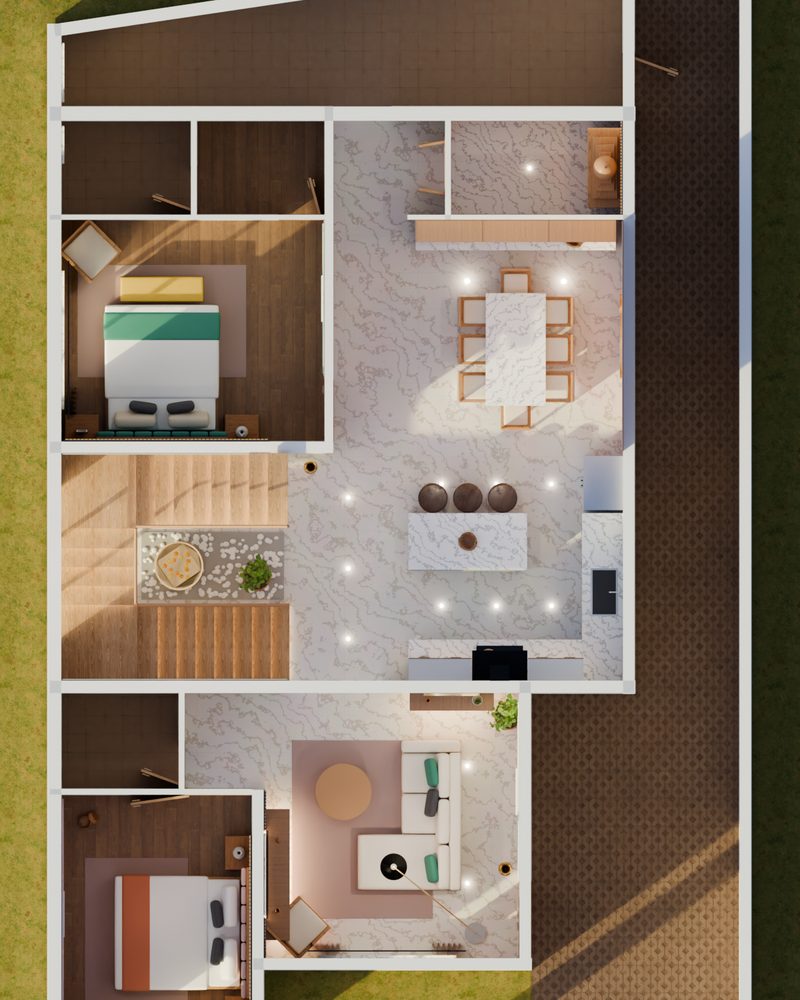
Layout
Where every bed, sofa and wardrobe goes
- FreeOne floor, furnished
- ₹99Every floor, with NBC and vastu checks
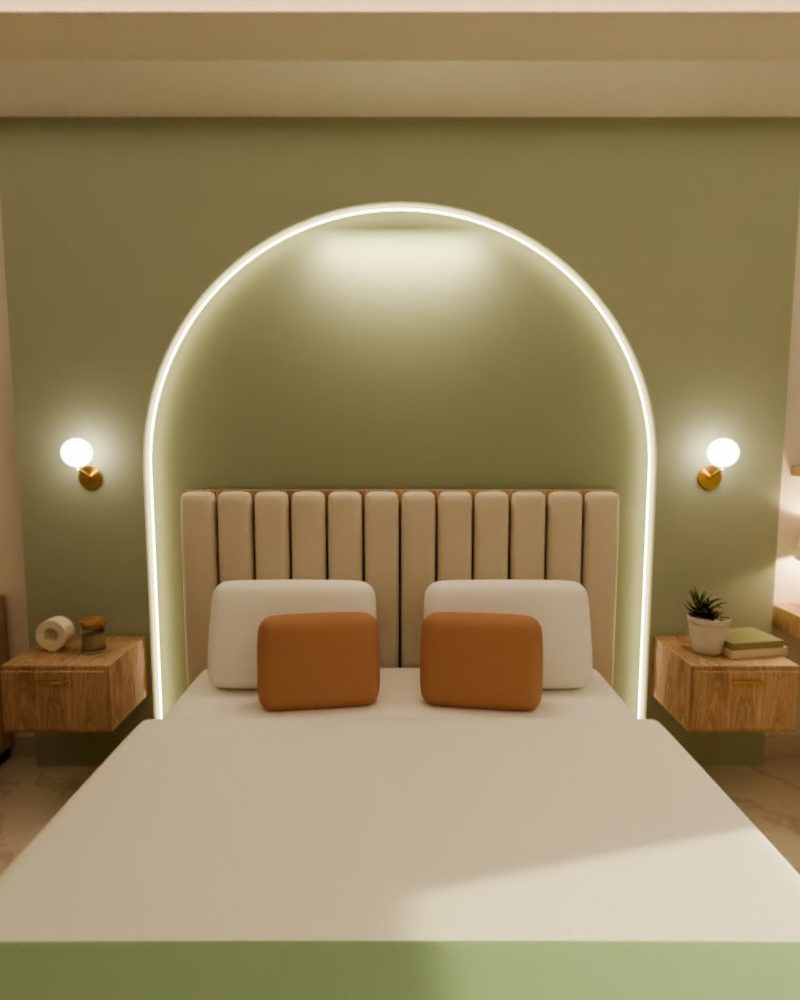
One room
Kitchen, bedroom, bathroom or living
- FreeOne view of the room
- ₹99Views from every side
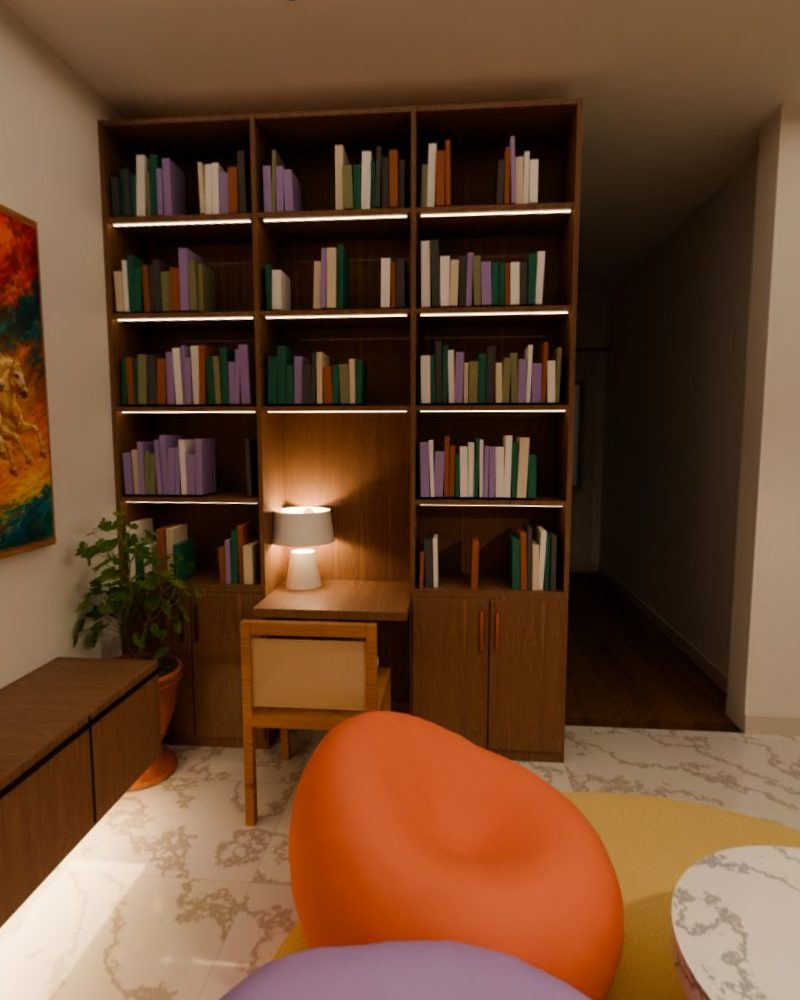
Whole interior
Every room in one style
- FreeOne room
- ₹99Every room
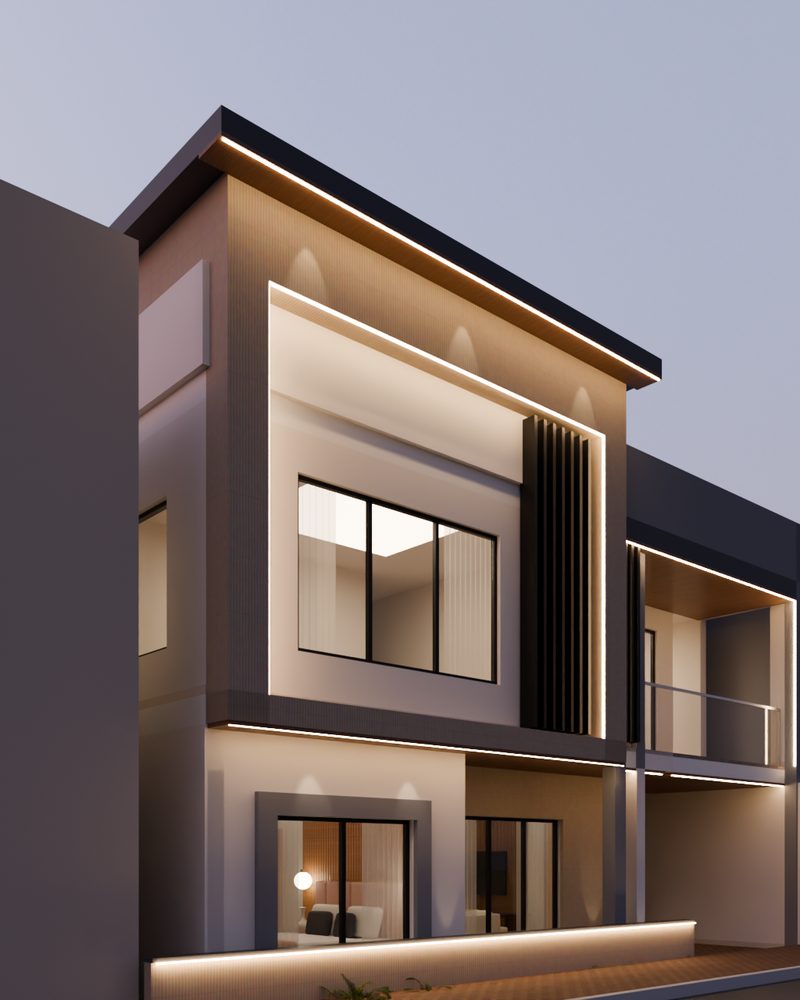
Exterior
The front and sides of your house
- FreeOne view of the front
- ₹99Front and sides
₹99 views are concepts: a style shown over your plan, traced in 3D, so you can pick a direction. Like it? We'll quote for the finished design, and you pay nothing more until you say yes.
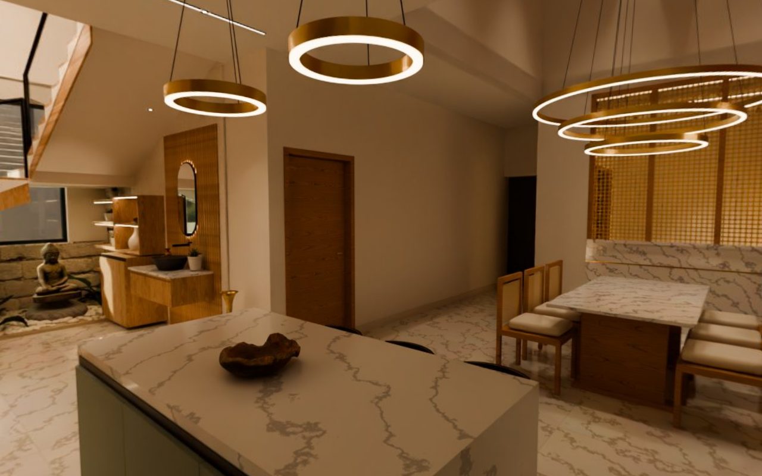
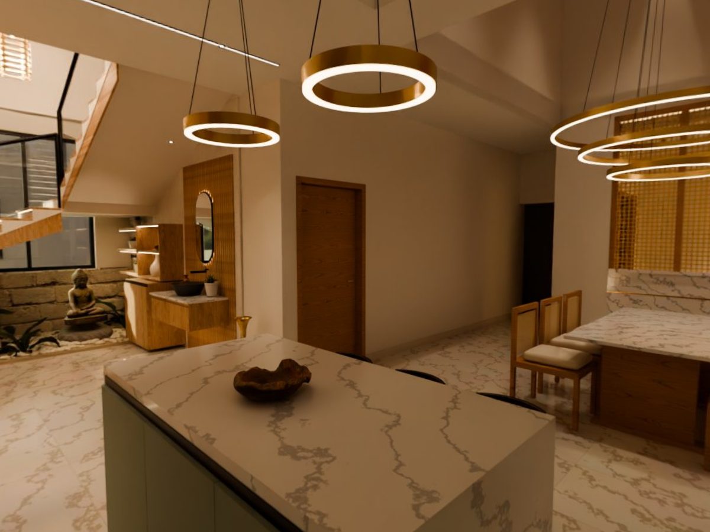
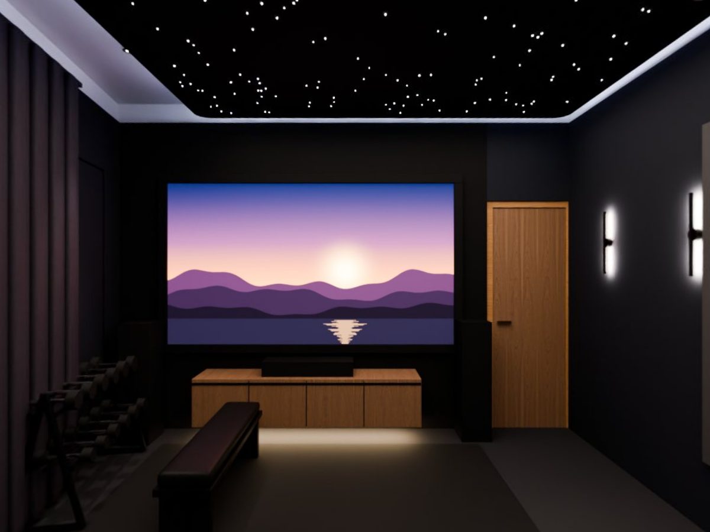
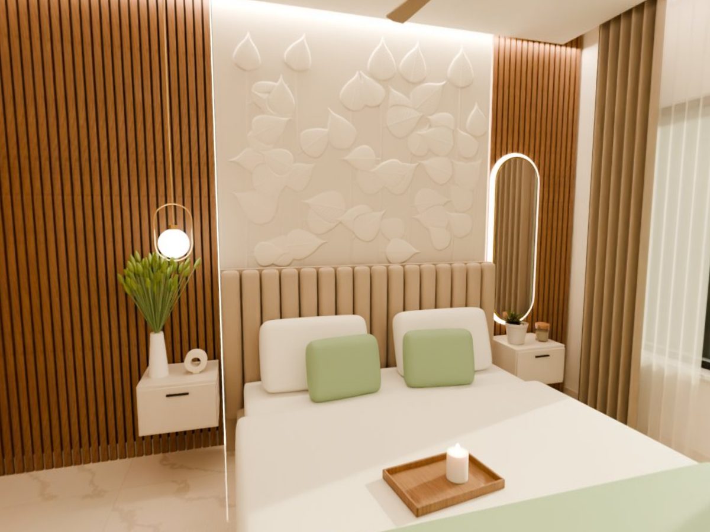
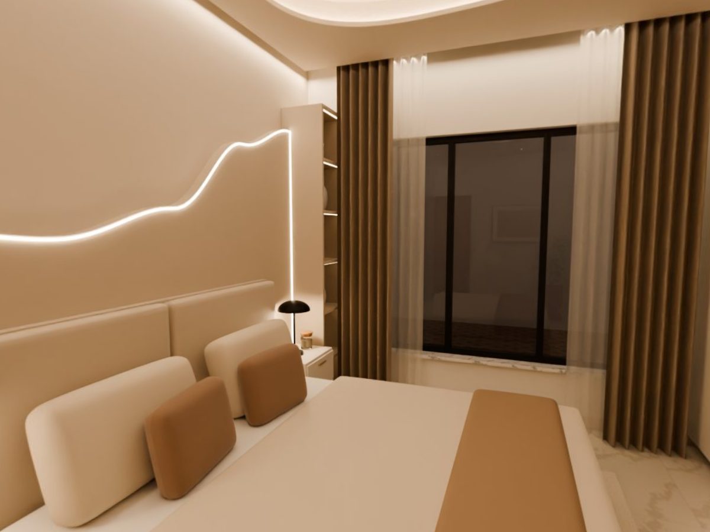
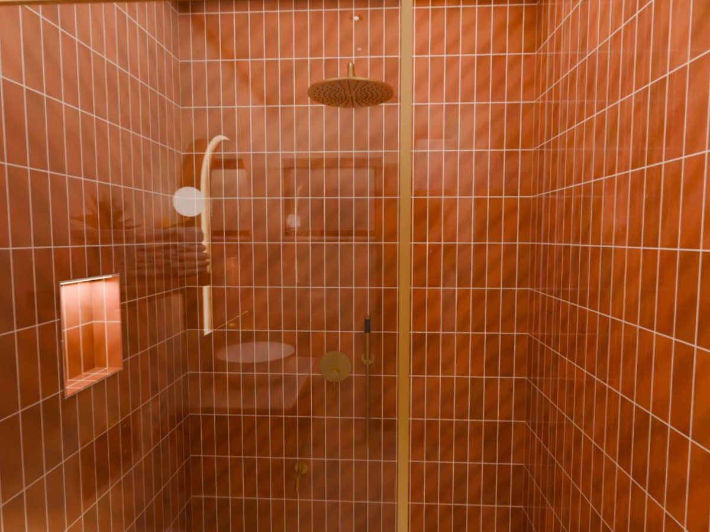
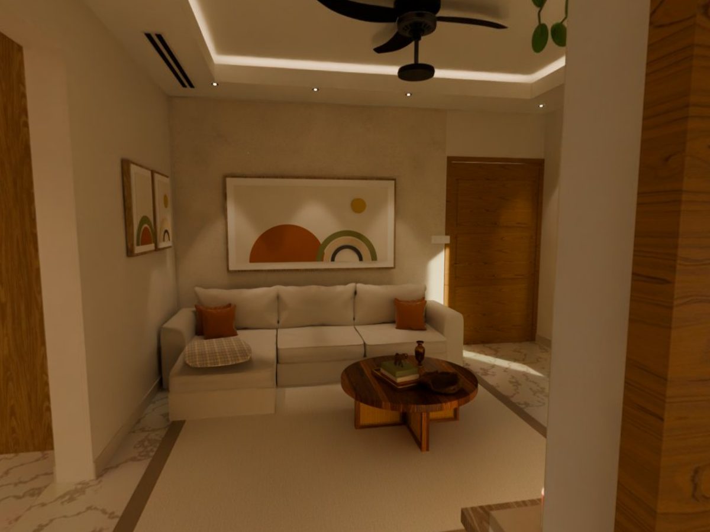
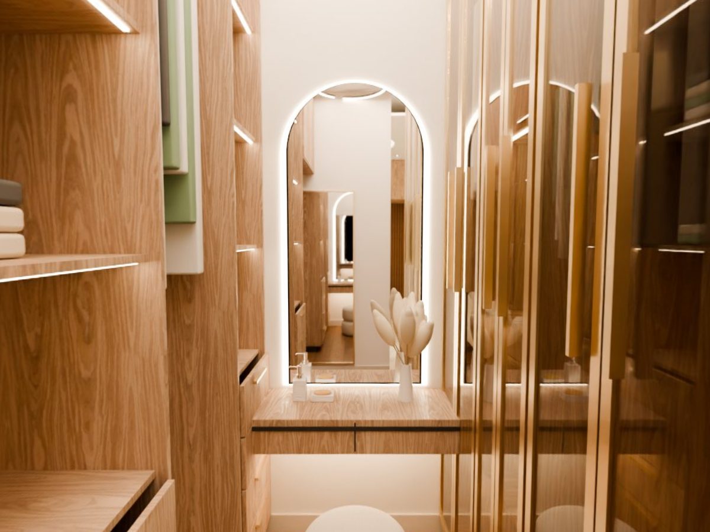
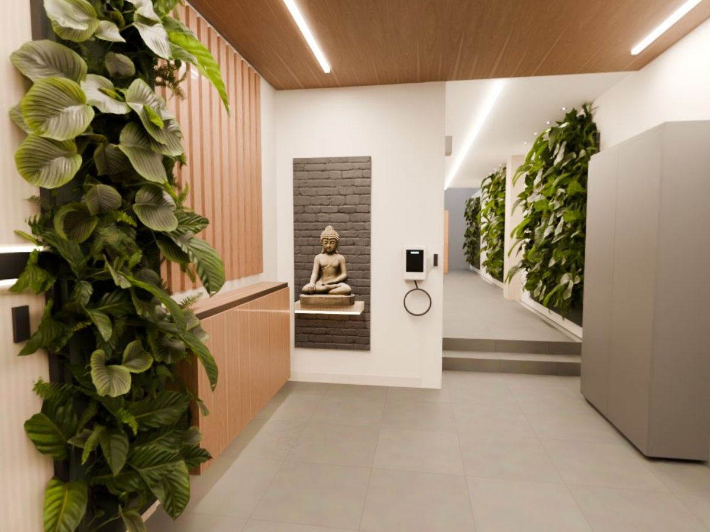
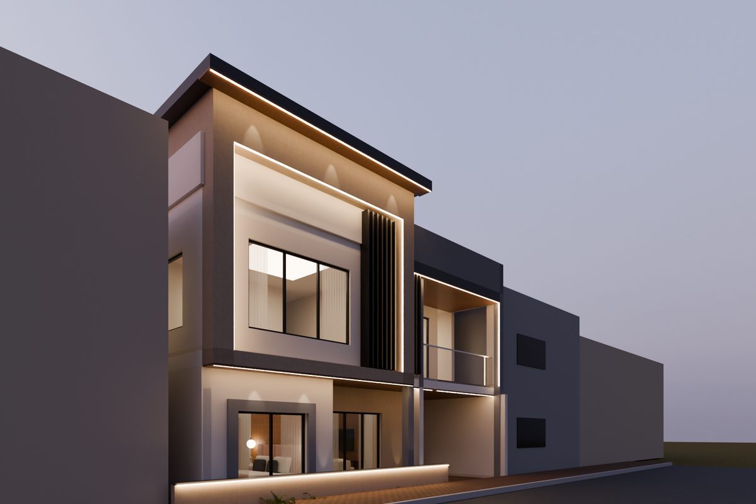
Rooms from one house we designed
Every picture here is rendered from a 3D model built from a real house plan in India. None of it is stock.
How it works
Send your plan on WhatsApp
A PDF or a clear photo of your house plan, what you need, and a style you like.
See one view, free
Drawn from your plan's real measurements. We make views in the order plans arrive and tell you the day yours will be ready.
Unlock the full concept for ₹99
Pay by UPI after you've seen your free view. You get a GST invoice.
Send your client's plan
PDF or DWG, a few site photos and a line on style.
Get a free room
A photoreal view and a 360° stop to show your client.
Go ahead with the whole home
On our pilot terms, with the plumbing and kitchen drawings.
Pretty pictures are easy. Ours come with the drawings.
The finished design is one measured 3D model. The render, every pipe and the plumber's sheet all come from it, so what you approve is what gets built.
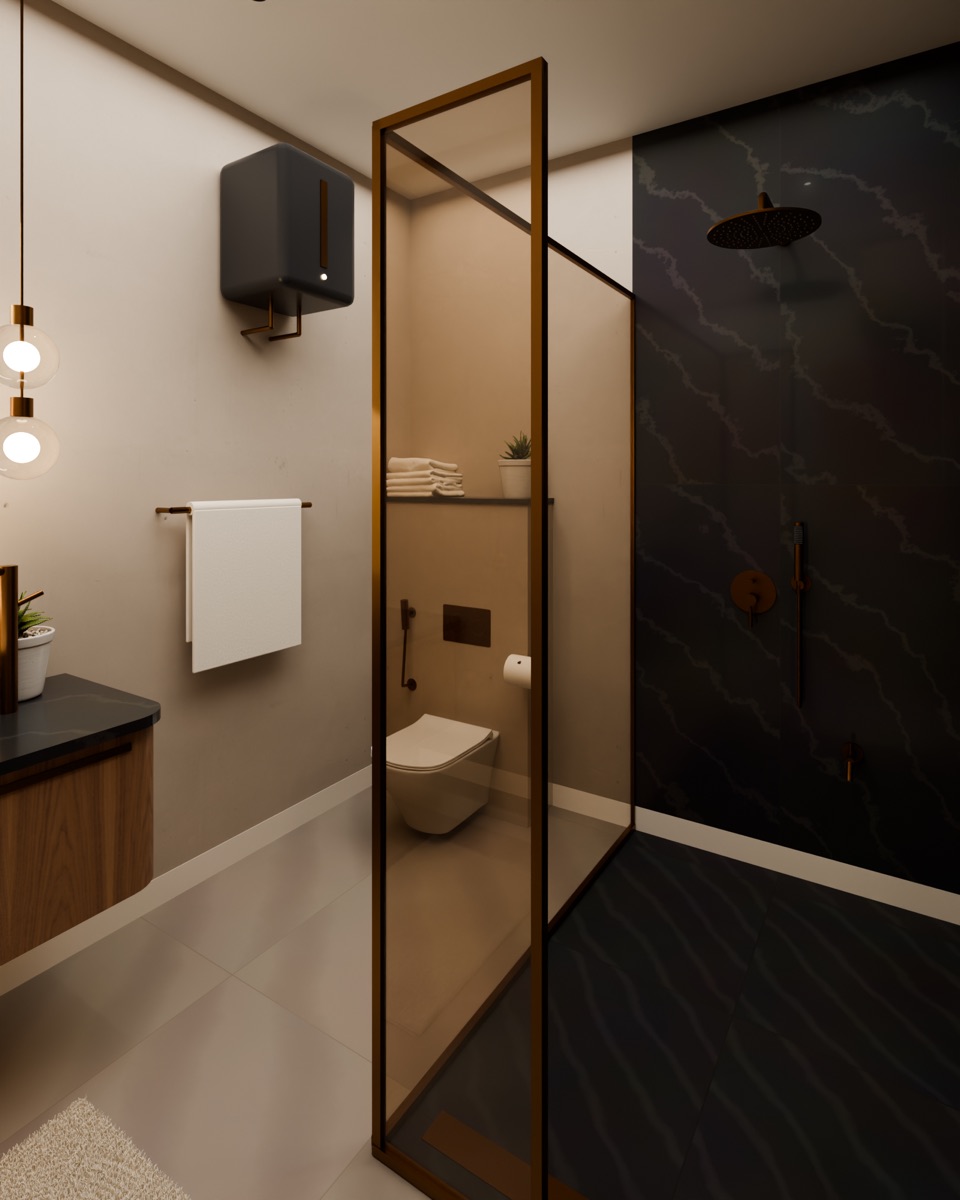
What you see
What your client sees
The bathroom as it will look, lit for the evening.
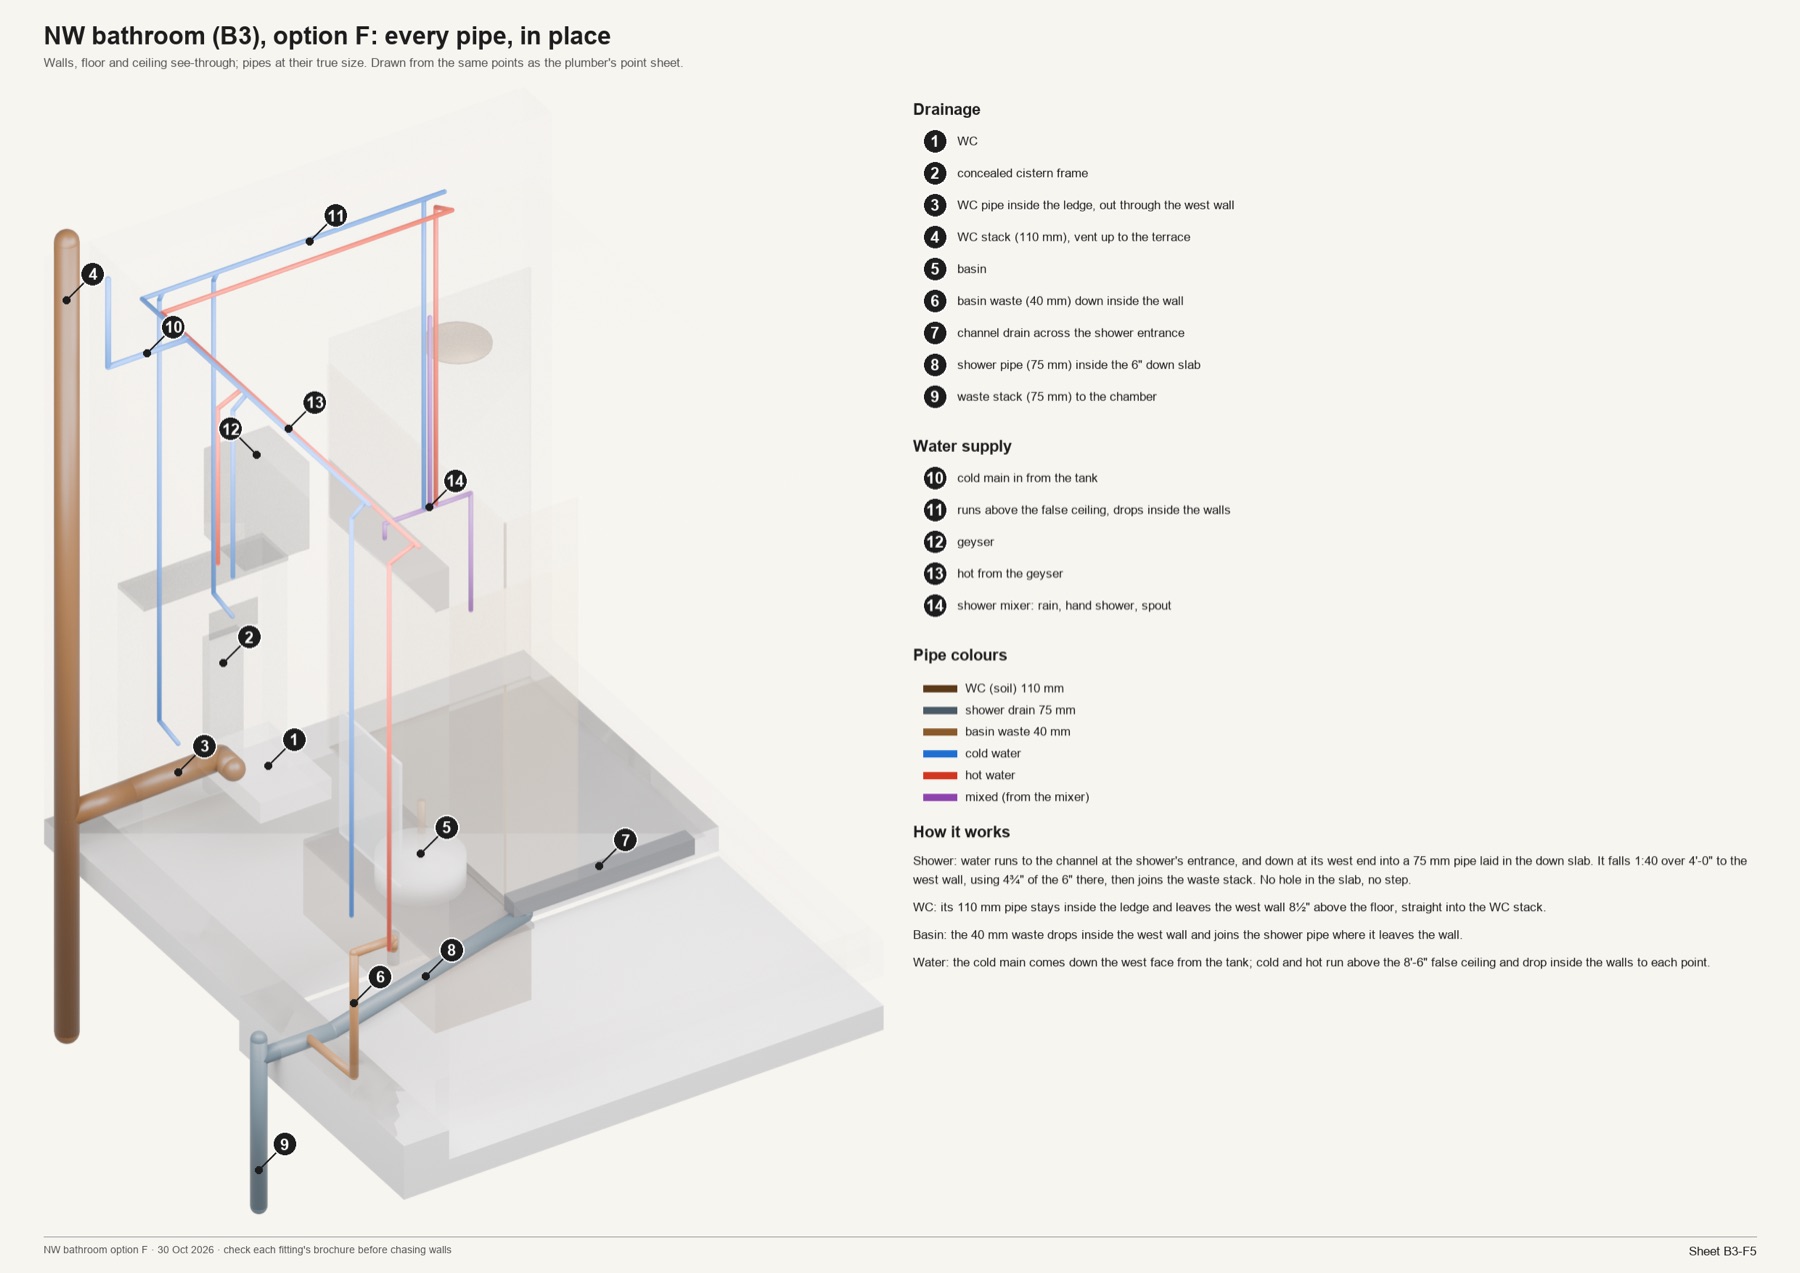
Every pipe, in place
Walls turned see-through, pipes at true size: 110 mm soil, cold and hot.
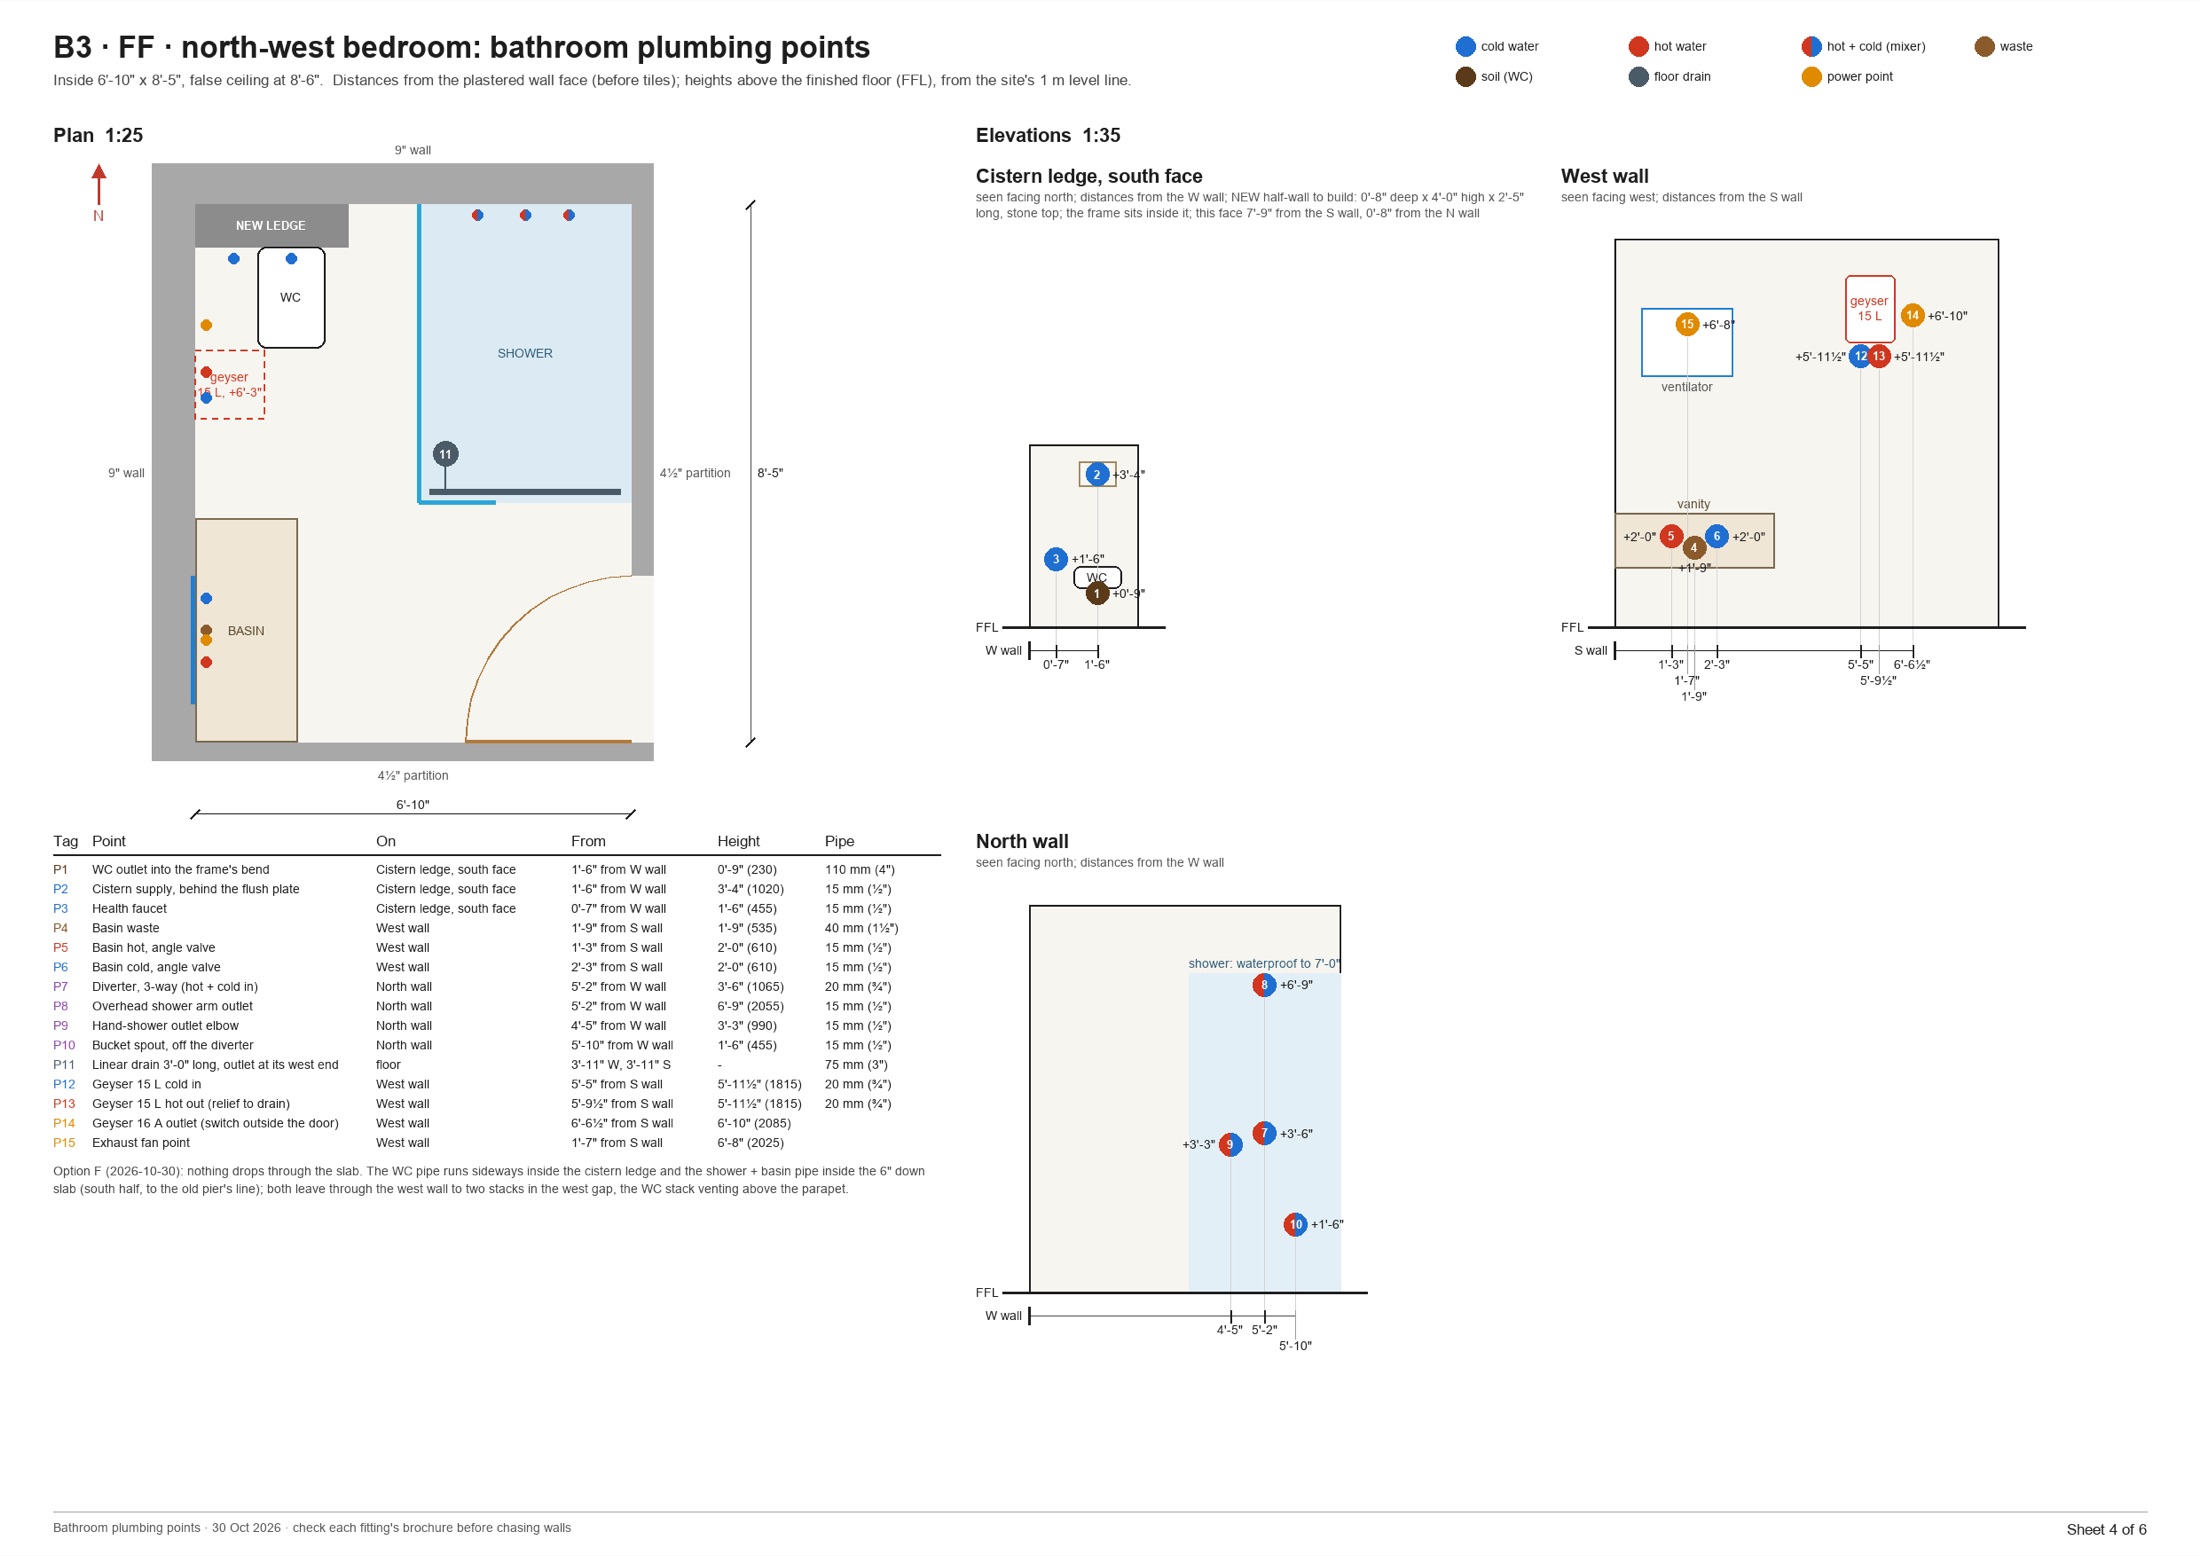
What the plumber builds from
15 points, each with its wall, distance and height. The shower arm sits 6'-9" above the finished floor.
Made for Indian homes
Fittings, sizes and checks come from how homes here are built and lived in.
- Indian and wall-hung WCs
- Health faucet
- Wall geyser
- Bucket spout
- 14.2 kg LPG cylinder
- Modular kitchen
- Mandir
- Jhoola
- NBC 2016 clearances
- Vastu placement
Pilot terms for our first five customers
Half the launch rate, in return for showing the work as a case study with your client's name removed.
| Free room | Ready date confirmed when your plan arrives |
|---|---|
| Whole home, first set | 7 working days |
| Each round of comments | 3 working days, two rounds included |
| Price | ₹6 per sq ft of built-up area, minimum ₹10,000 (launch rate ₹12) |
| GST | 18% on every invoice |
Questions
Is the first view really free?
Yes. Send your plan and tell us what you need, and we send one view. We make them in the order plans arrive and tell you the day yours will be ready. No payment and no card.
What should I send?
Your house plan as a PDF or a clear photo, what you need (layout, one room, whole interior or exterior), and a line or a picture of a style you like.
What do I get for ₹99?
The full concept for what you asked for: every room of your interior, for example, or every floor of your layout with NBC clearance and vastu checks. You pay by UPI after you've seen the free view and get a GST invoice.
Are these real renders?
Yes. Every picture on this page is rendered from a 3D model built from a real house plan. ₹99 concepts are styled views over your traced plan, and we label them as concepts.
What happens after the concept?
If you want the finished design, we quote for it: photoreal rooms, a 360° tour, plumbing and kitchen drawings and a budget estimate. You pay nothing more until you say yes.
Who is behind SeeYourHome?
SeeYourHome is a brand of Brainstack Technologies Private Limited, a company registered in Odisha (GSTIN 21AAOCB8261F1ZQ). Every invoice is a proper GST invoice from Brainstack.
I'm an architect. Can I use this for my clients?
Yes. for our pilot terms.